

Internal doors and screens
Divide a room without shutting the light out
Slim black framed doors and glazed screens for inside the house. They put a wall between the kitchen and the sitting room while leaving both of them bright.
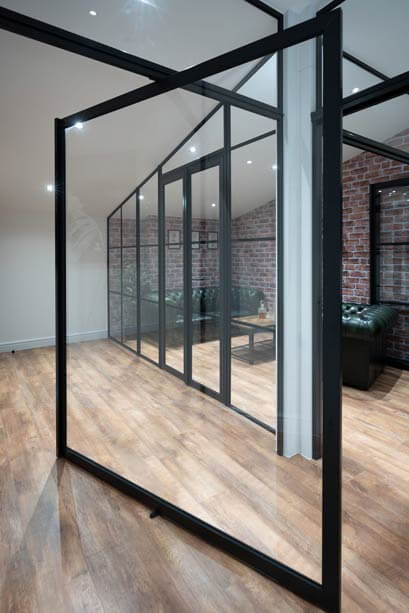
The ID30 system
Slim frames, because they are made for indoors
The fixed frame is 30mm and the door profile 57mm. That is about as slim as this style gets, and it is only possible because the system is designed for internal openings – there is no weather to keep out and no insulation to build into the frame. What you end up looking at is the glass and the grid, not the frame around them.
- 30mm fixed frame, 57mm door profile
- Single glazed, up to 10mm
- Any RAL colour, though nearly everyone chooses black
- Concealed hinges, with soft-close and soft-open options
Configurations
How it can open
Hinged, single or double
The usual choice, and the simplest. A single door goes up to 1000mm wide, a pair up to 2000mm, both up to 2600mm tall. You need the floor space for the swing.
Sliding or pocket
For when a swinging door would eat the room. Sliding goes to 1200mm on a single and 2400mm on a pair. A pocket door slides away into the wall and disappears entirely, which has to be planned before the plastering.
Pivot or bi-fold
Pivot doors take the widest openings – 2200mm on a single and 4400mm on a double. Bi-folds run to 830mm per pane, so a wide opening folds back into a stack rather than swinging into the room.
The look
Steel-look framing, in houses of every age
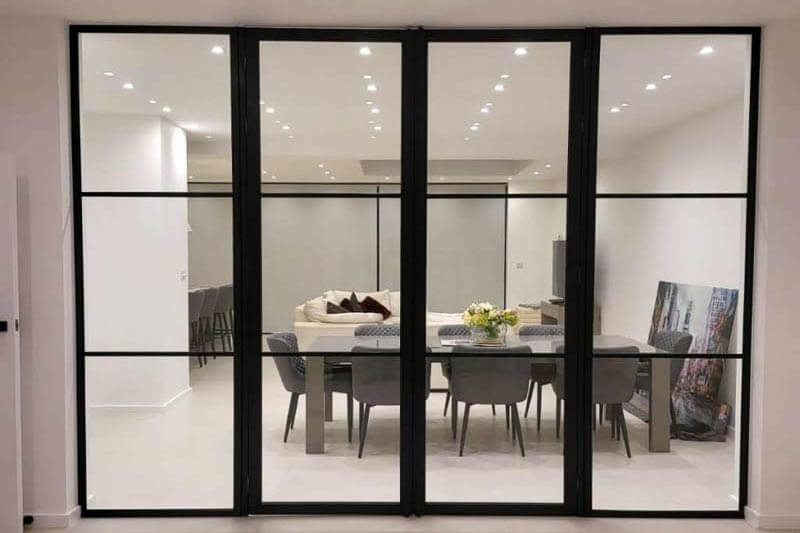
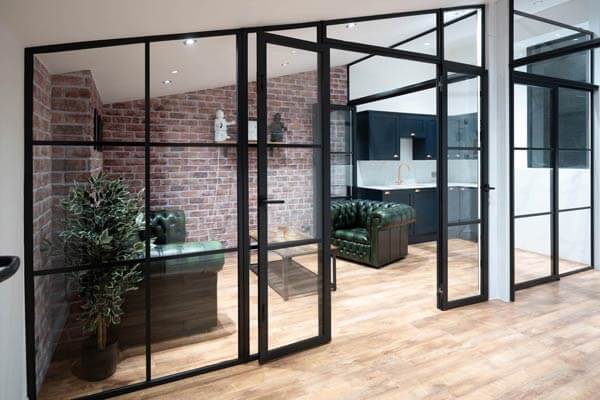
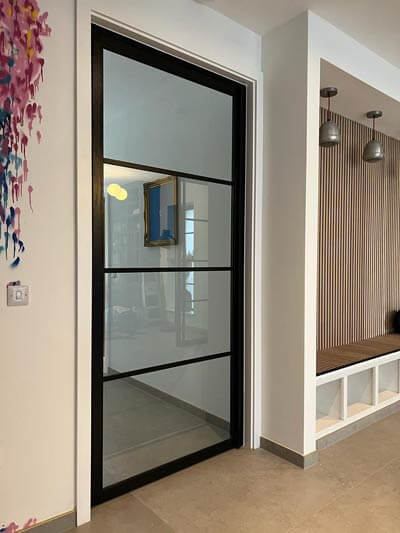
The grid pattern is what does the work. Wide panes and few bars read as modern; narrower panes read as period. The same system does both, which is why it turns up in Victorian terraces and new builds alike.
How it works
From first visit to finished job
1. Book a free home visit
We look at the opening, talk through what you are trying to achieve, and measure up.
2. Go through the options
Configuration, bar layout and colour, with honest guidance on what is worth the money.
3. Agree and install
A clear scope and a date. The work gets done, the mess leaves with us.
Common questions
Worth knowing before you book
Will it make the room quieter?
A little, but do not buy it for that. The glass is single glazed, and the job of this system is to divide space while keeping the light – not to insulate against sound. If shutting noise out is the point, say so at the visit and we will tell you honestly whether this is the wrong product for you.
Is it double glazed?
No, and it does not need to be. It sits between two heated rooms, so there is nothing to insulate against. Single glass up to 10mm is what allows the frames to be as slim as they are.
Can we have a colour other than black?
Yes – the full RAL range. Black is what nearly everybody picks, because the point of the style is a dark grid against a bright room, but white, grey and anything else is available.
Will it suit an older house?
It tends to, yes. The look borrows from old steel windows, so it sits comfortably in a Victorian or Edwardian house. The bar layout is what sets the character, and that is decided at the design stage.
Are they made to fit our opening?
Yes, within the maximum sizes above. We measure the opening at the visit rather than working from a standard size and packing out the difference.
Brochures
Download the ranges we fit
The full specification for the internal system we fit, from the people who make it.
Start with a free home visit
No obligation, and no pressure to decide on the day.